Collaborations
12/12/24
.svg)
The architecture of memory: Weaving heritage into contemporary space
How interior designer Tola Ojuolape coordinates raw timber, brick, and natural light to anchor community sanctuaries
Great architecture begins with a deep interrogation of place. In her design workshop produced in partnership with Dezeen, interior designer Tola Ojuolape unpacks her signature methodology for building spaces that feel grounded, authentic, and intimately connected to the human experience.
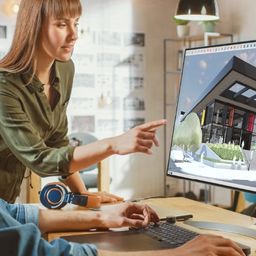
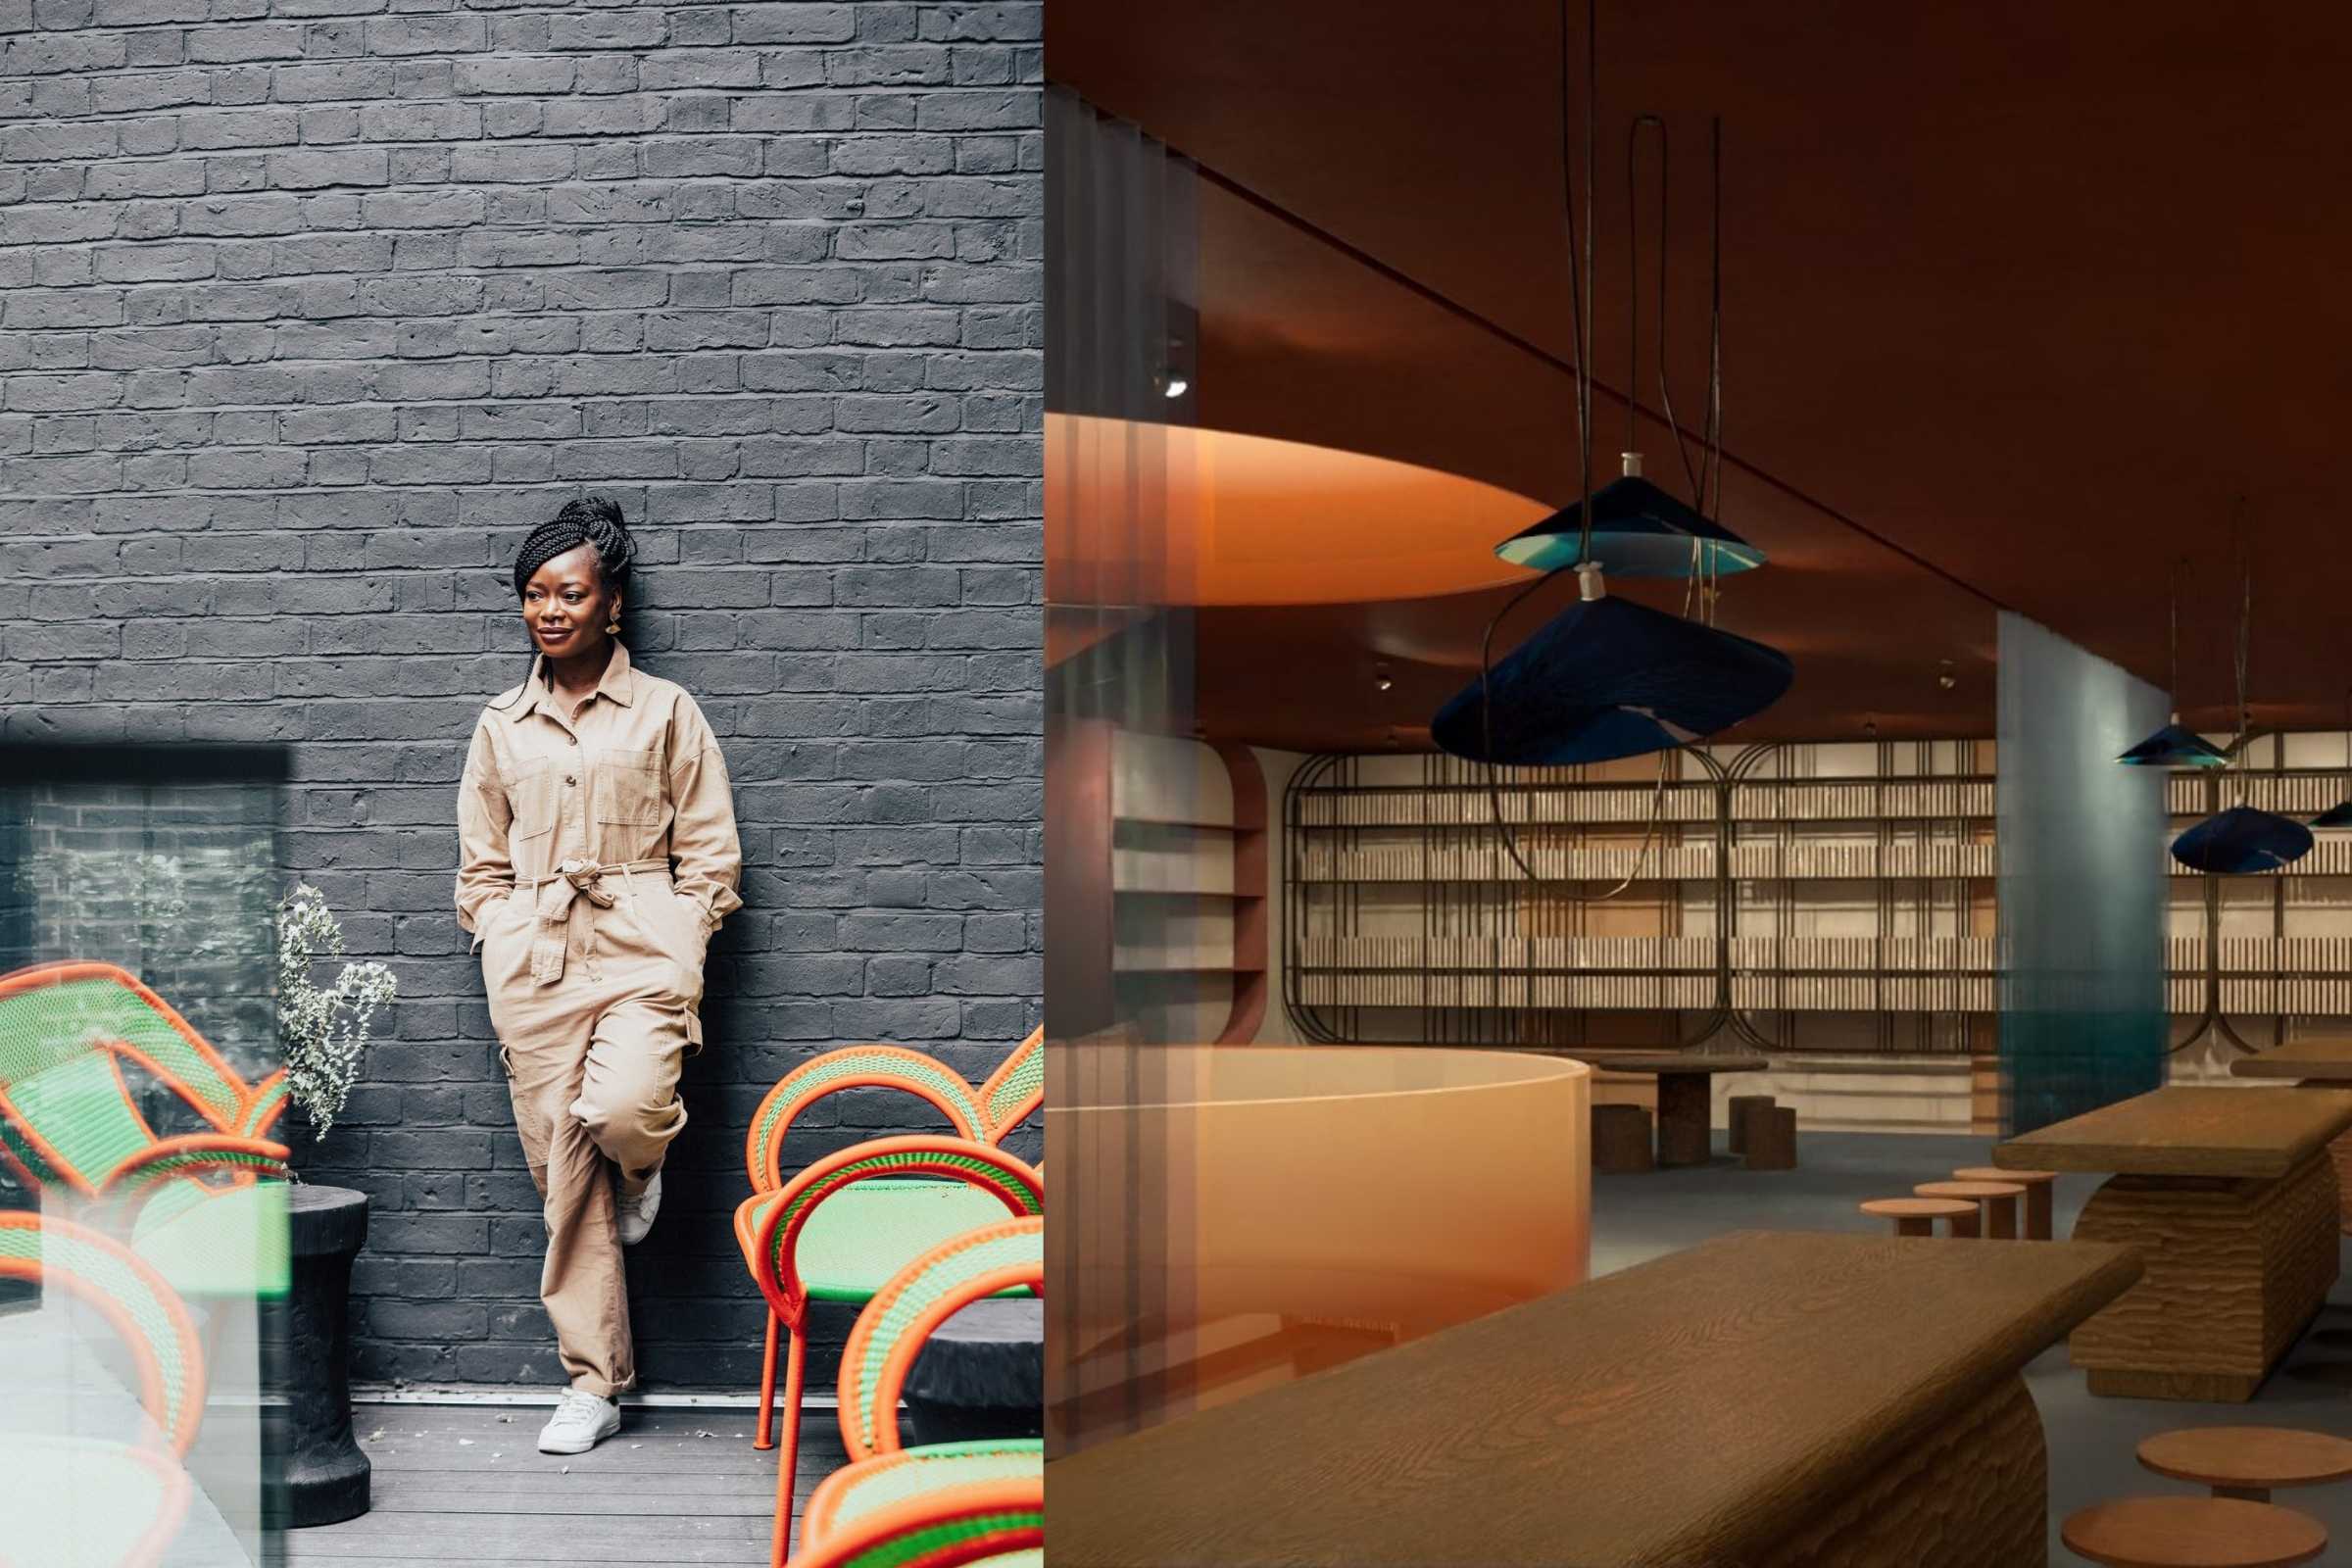
Designing a conceptual public library set in Clerkenwell, London, Ojuolape uses 3D modeling as a strategic tool to translate historical research into tactile spatial narratives.
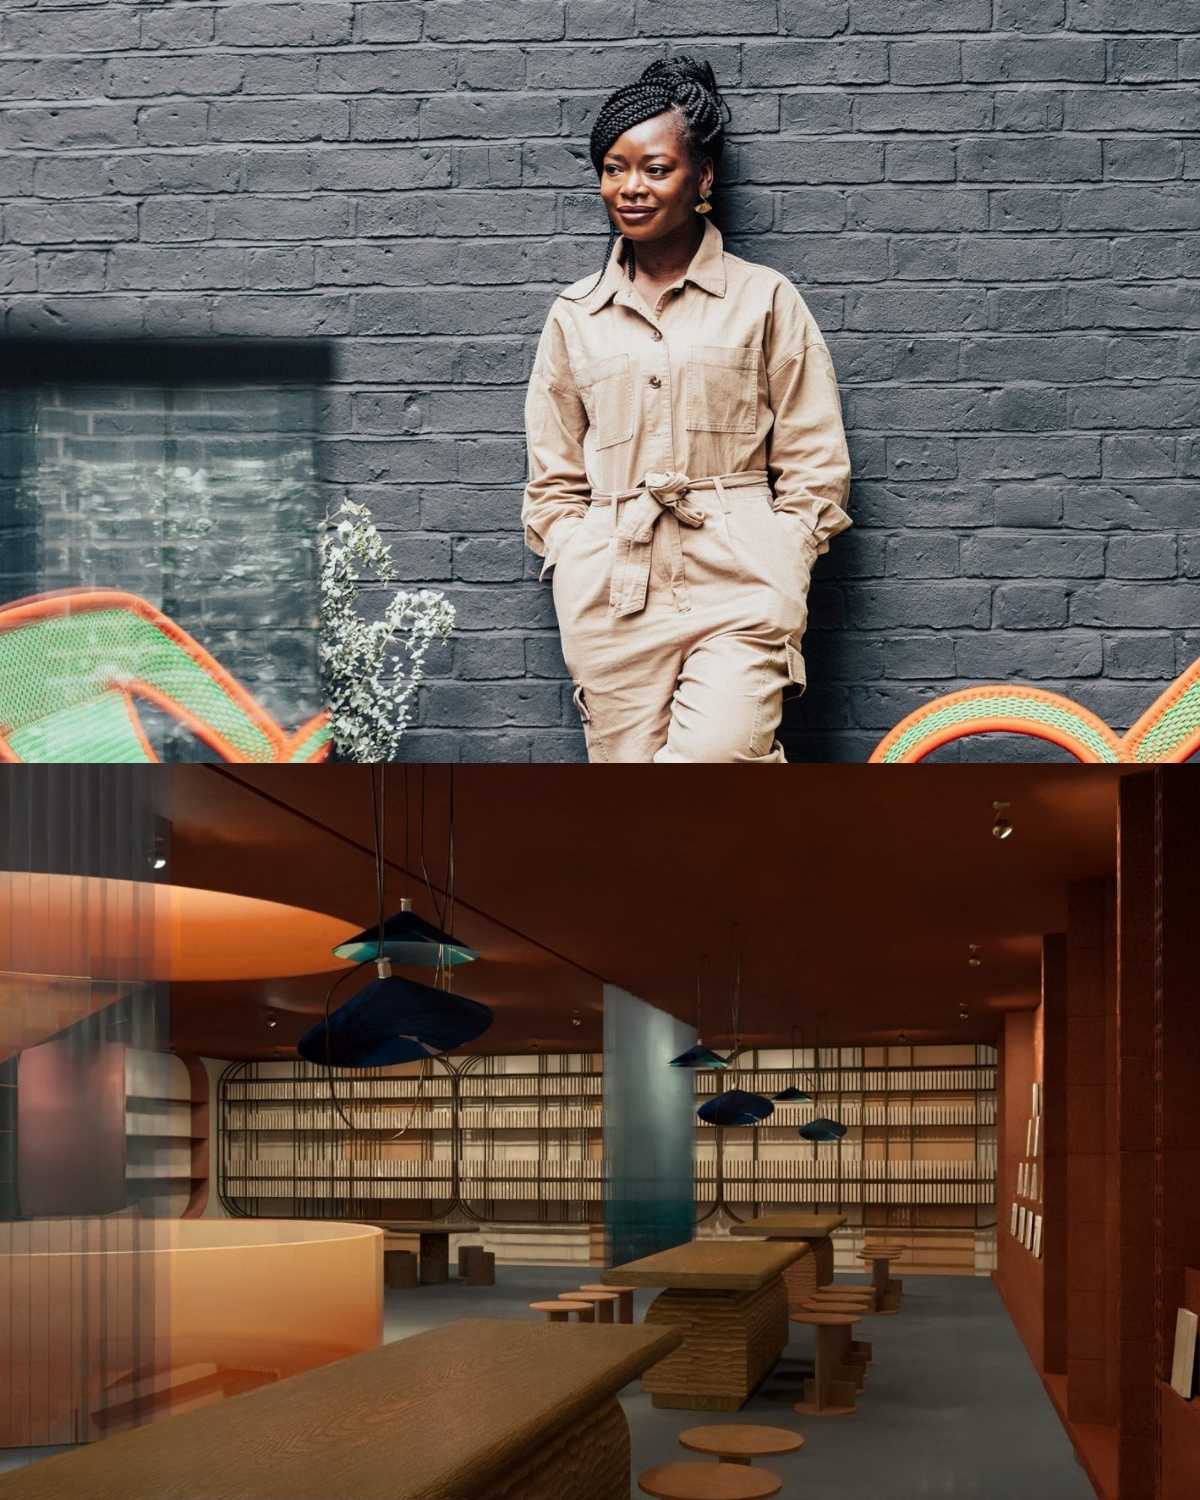
Spatial storytelling across multi-tiered layouts
To guide human behavior and foster a deep sense of shared ownership, Ojuolape structures the library across three distinct, intentional zones: “read and stay,” “make and learn,” and “pause and play.” Using SketchUp, she maps out these multi-level environments, testing how curved architectural partitions and mirrored structural inserts can fluidly guide sightlines and emotional transitions.
"Our work sits at the intersection of art and design. We want to create a contemporary response to architecture that feels grounded and encourages community."
By exploring spatial layouts digitally, her studio models the exact journey of a visitor—ensuring a harmonious balance between areas of quiet introspection and vibrant, communal gathering spaces. Ojuolape utilizes natural tones, modular wooden tables, and translucent dividers to evoke Clerkenwell's rich industrial design heritage.
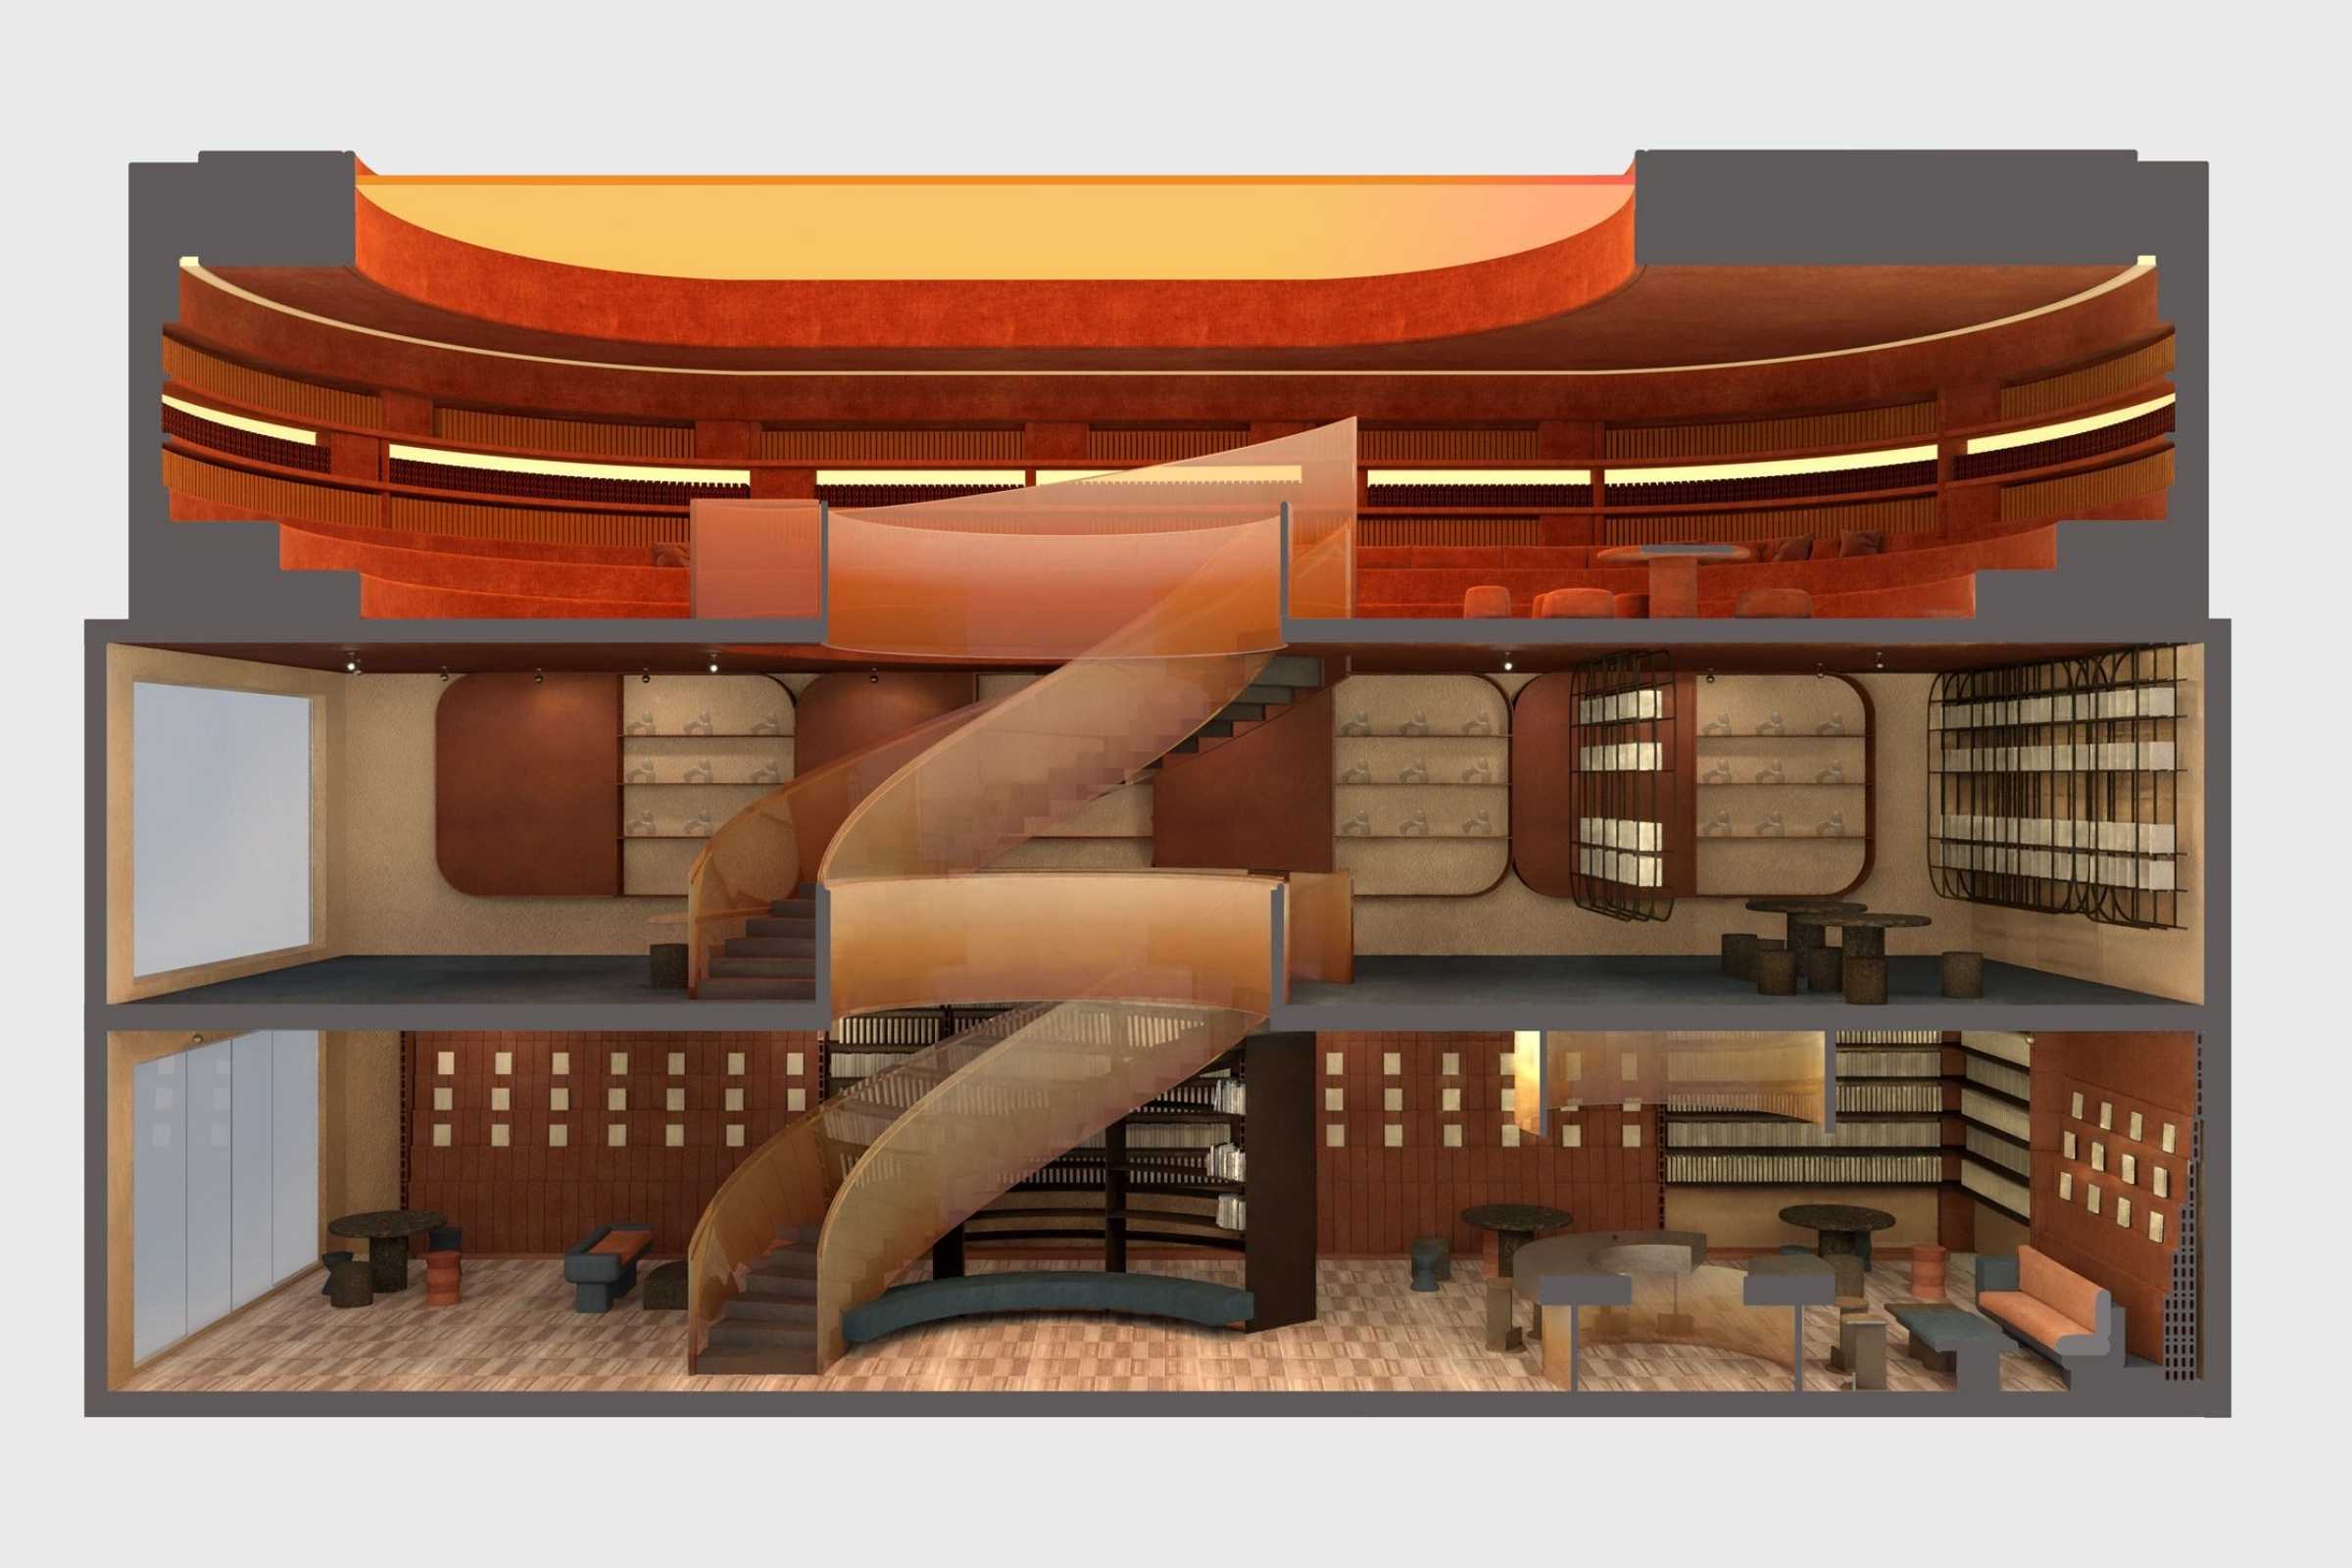
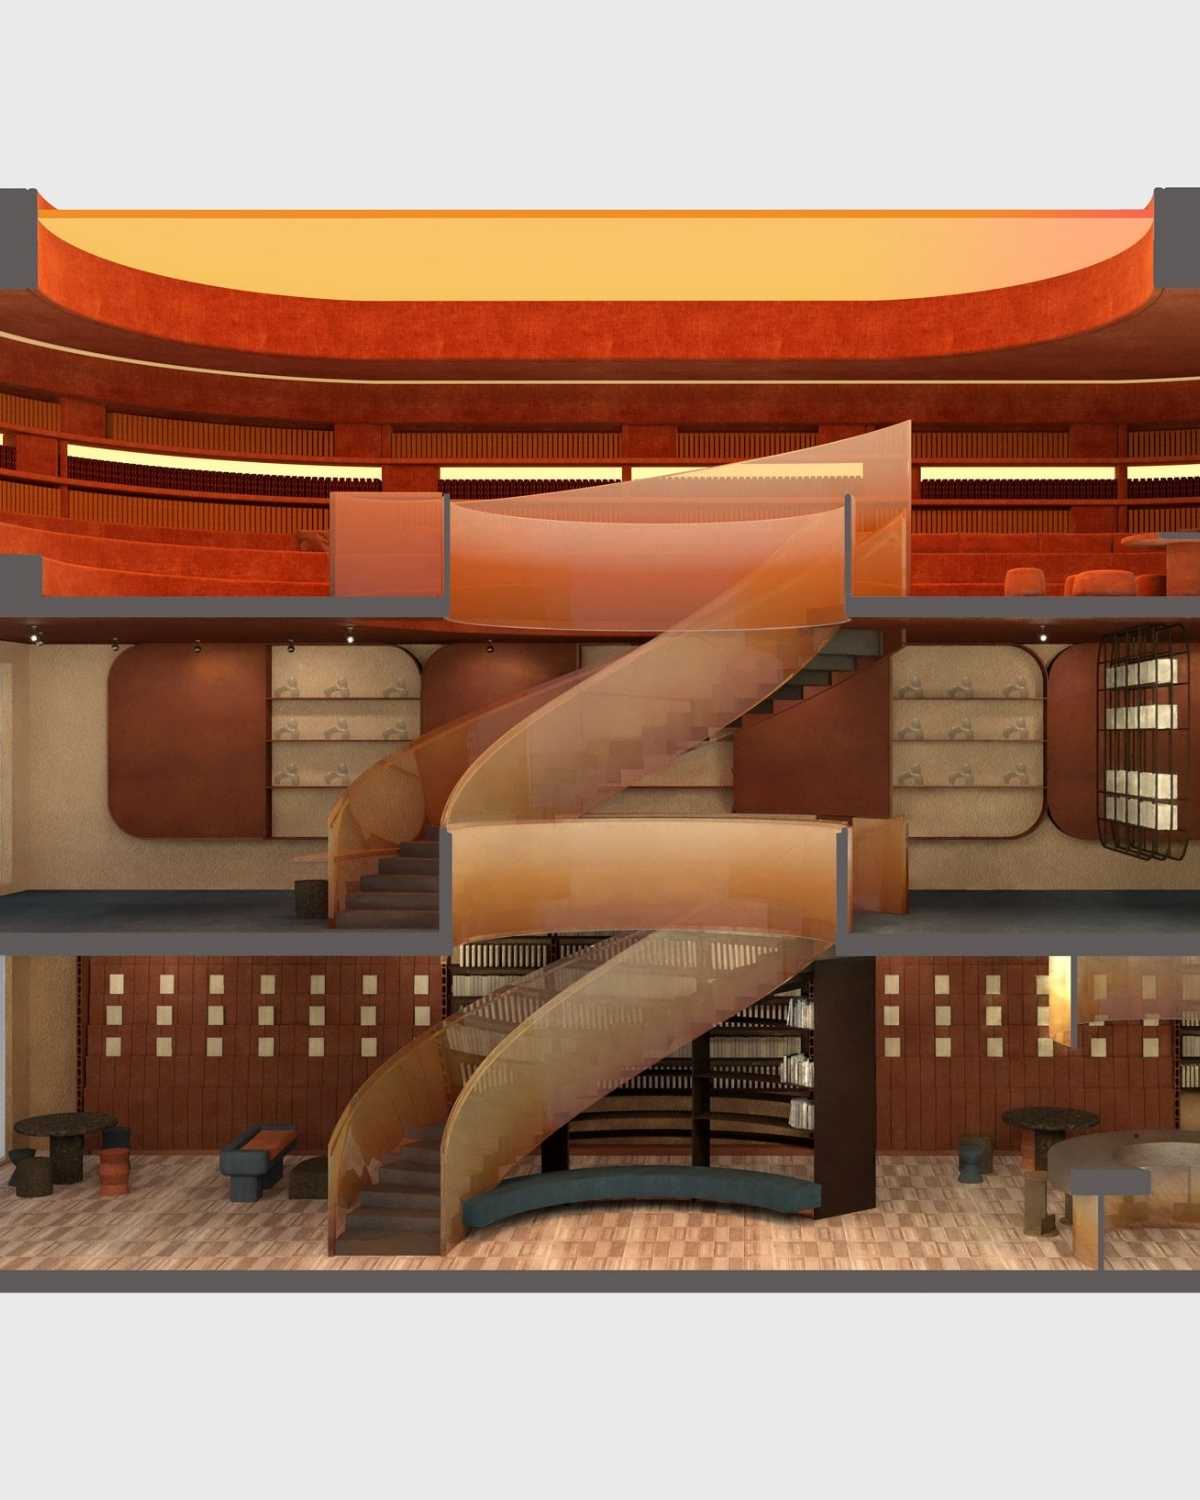
Refining the tactile palette
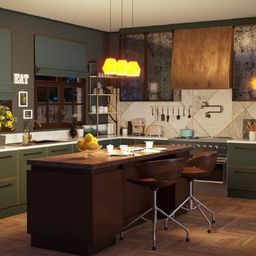
For Ojuolape, the true soul of an interior lives within its physical texture[cite: 1, 15]. To pay direct homage to Clerkenwell’s deep heritage of industrial making, she curates a palette of honest, exposed materials: rich timber, rough brickwork, and natural stone.
Using advanced digital material tools, she layers these organic components directly onto the library's columns, custom shelving, and expansive workspaces.
By continuously adjusting light values and the grain reflectivity of the timber in-model, Ojuolape carefully refines the visual weight and sensory atmosphere of the sanctuary long before a single material spec is sent to the fabricator.
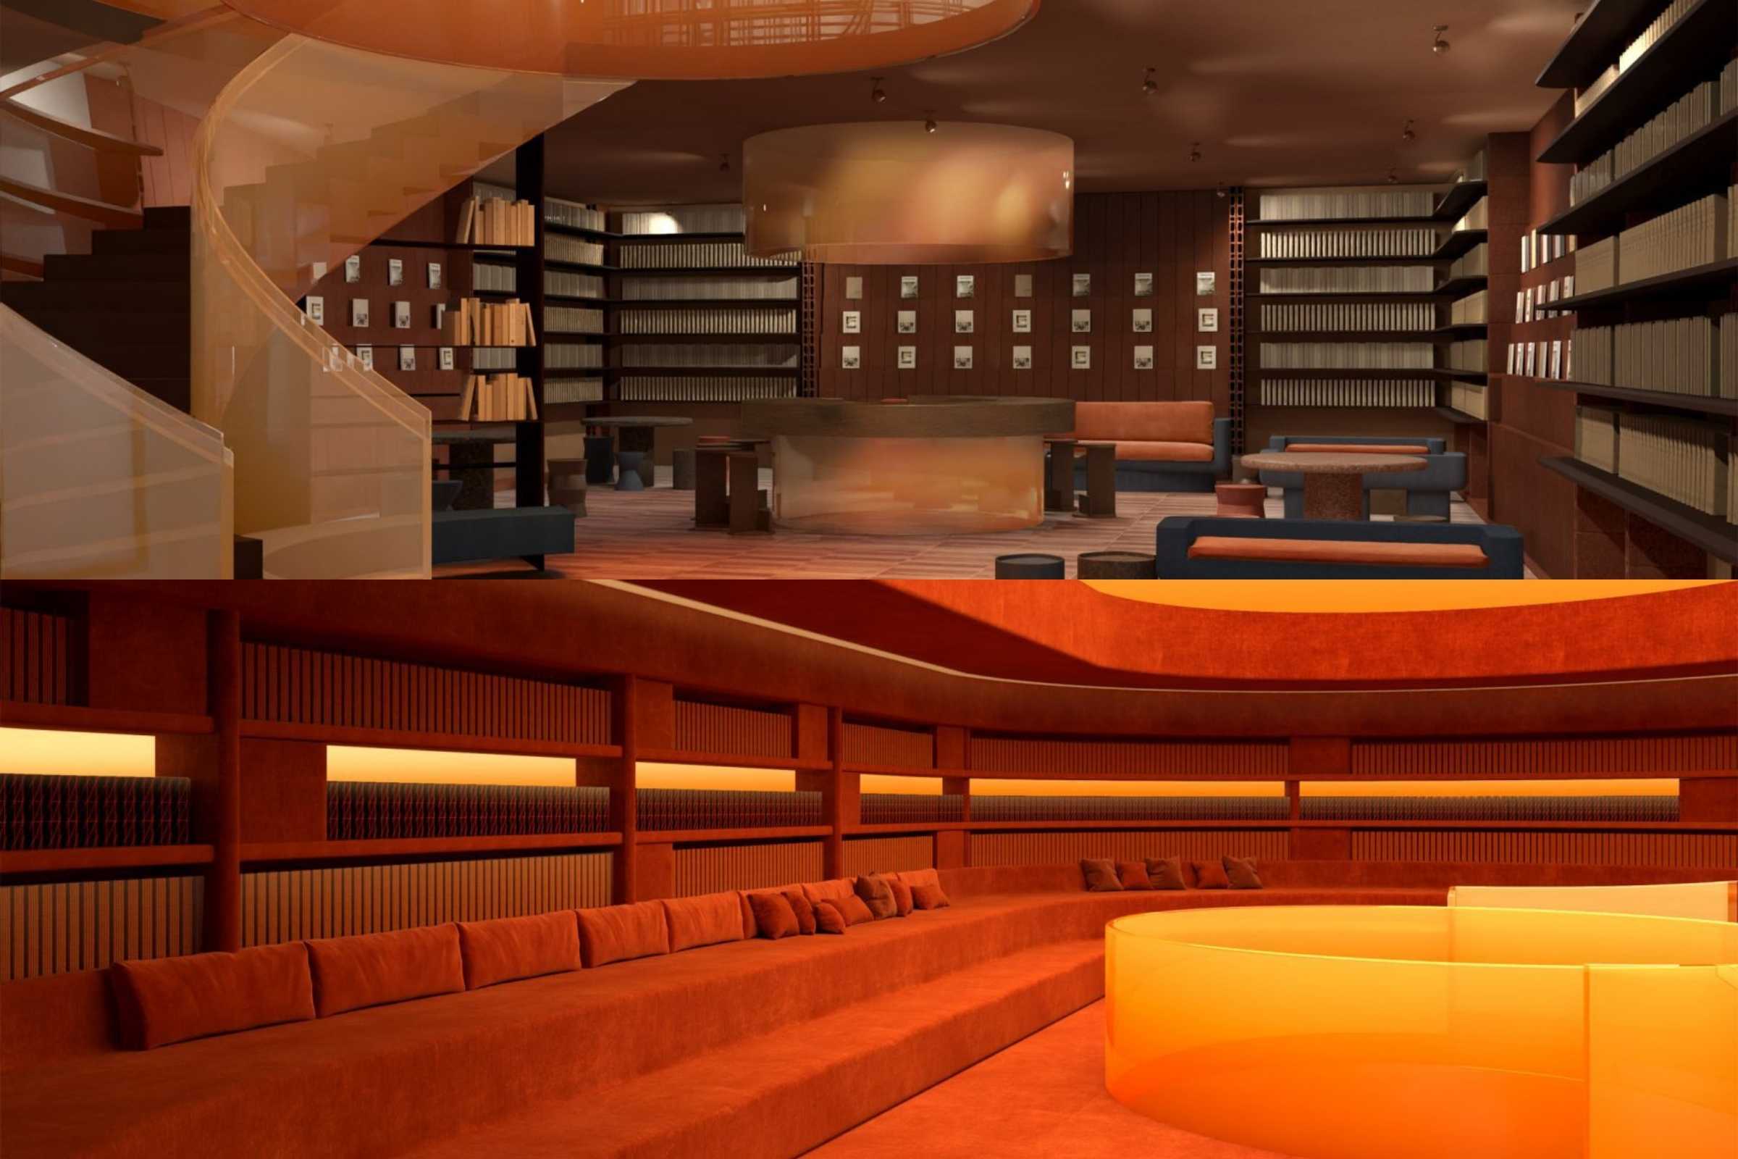
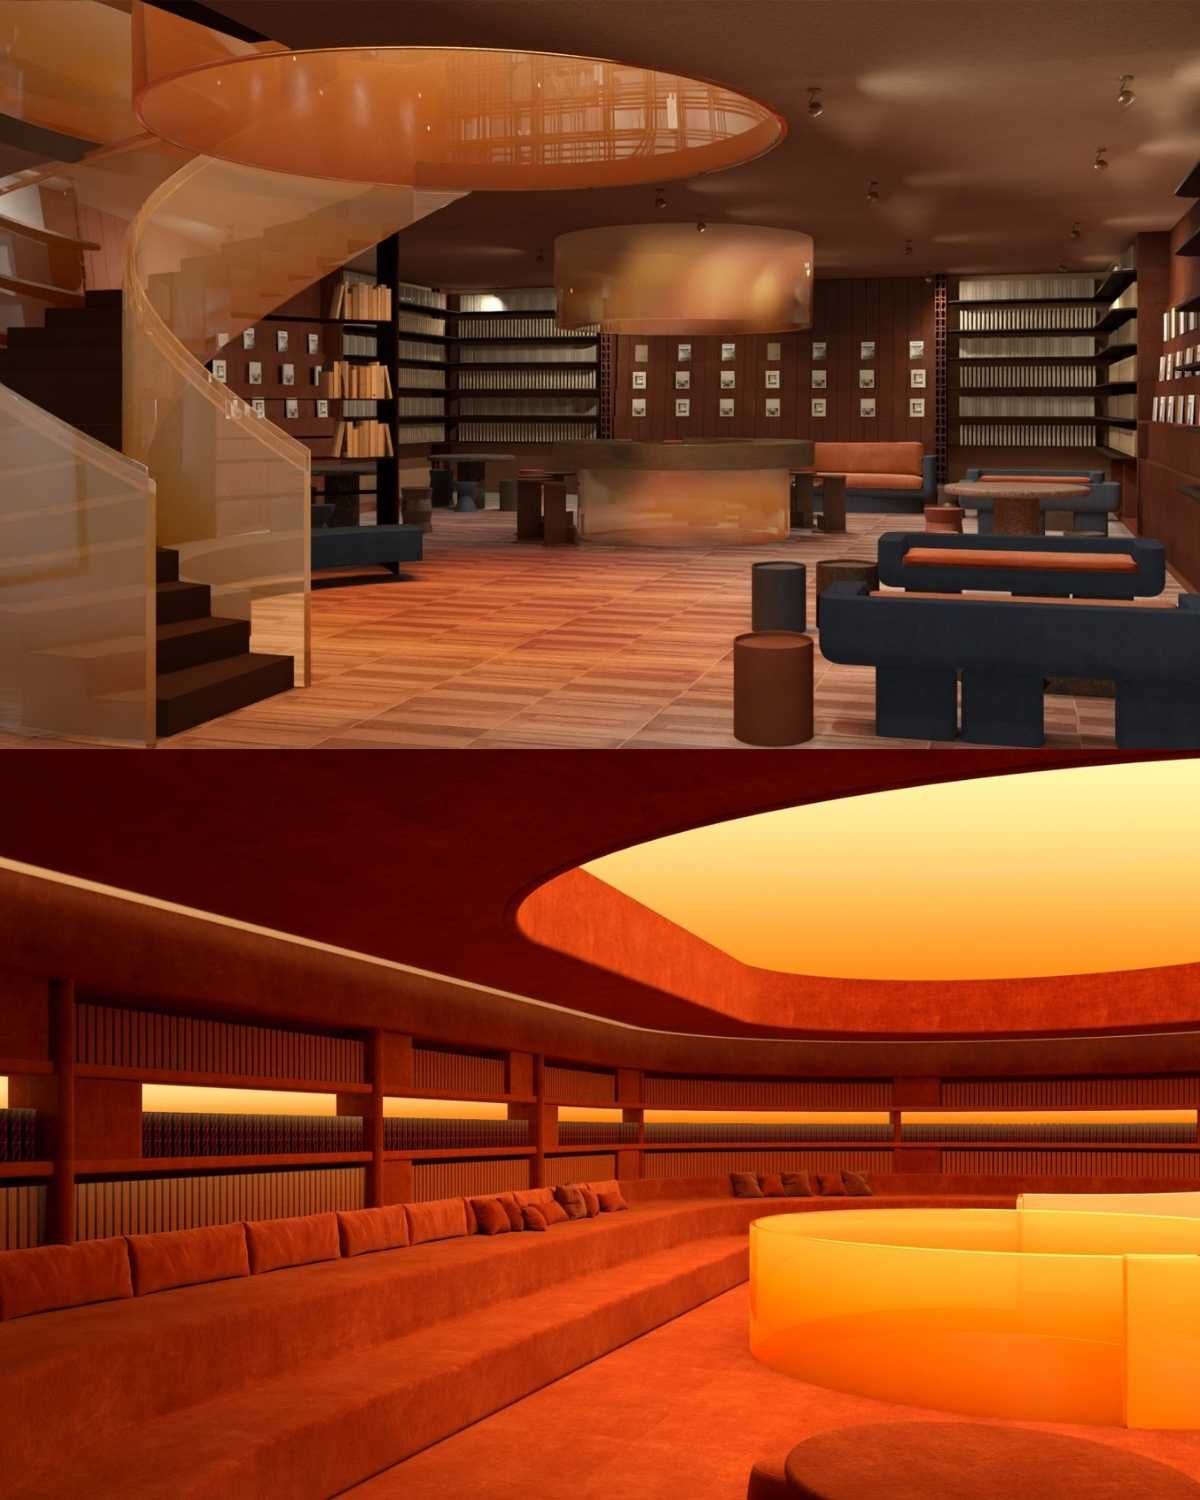
The Counterpoint
Ready to explore a different stylistic realm? Discover how Julien Sebban of Uchronia utilizes high-velocity 3D modeling to play with fluid geometric forms and dreamlike color gradients for high-energy hospitality environments.